
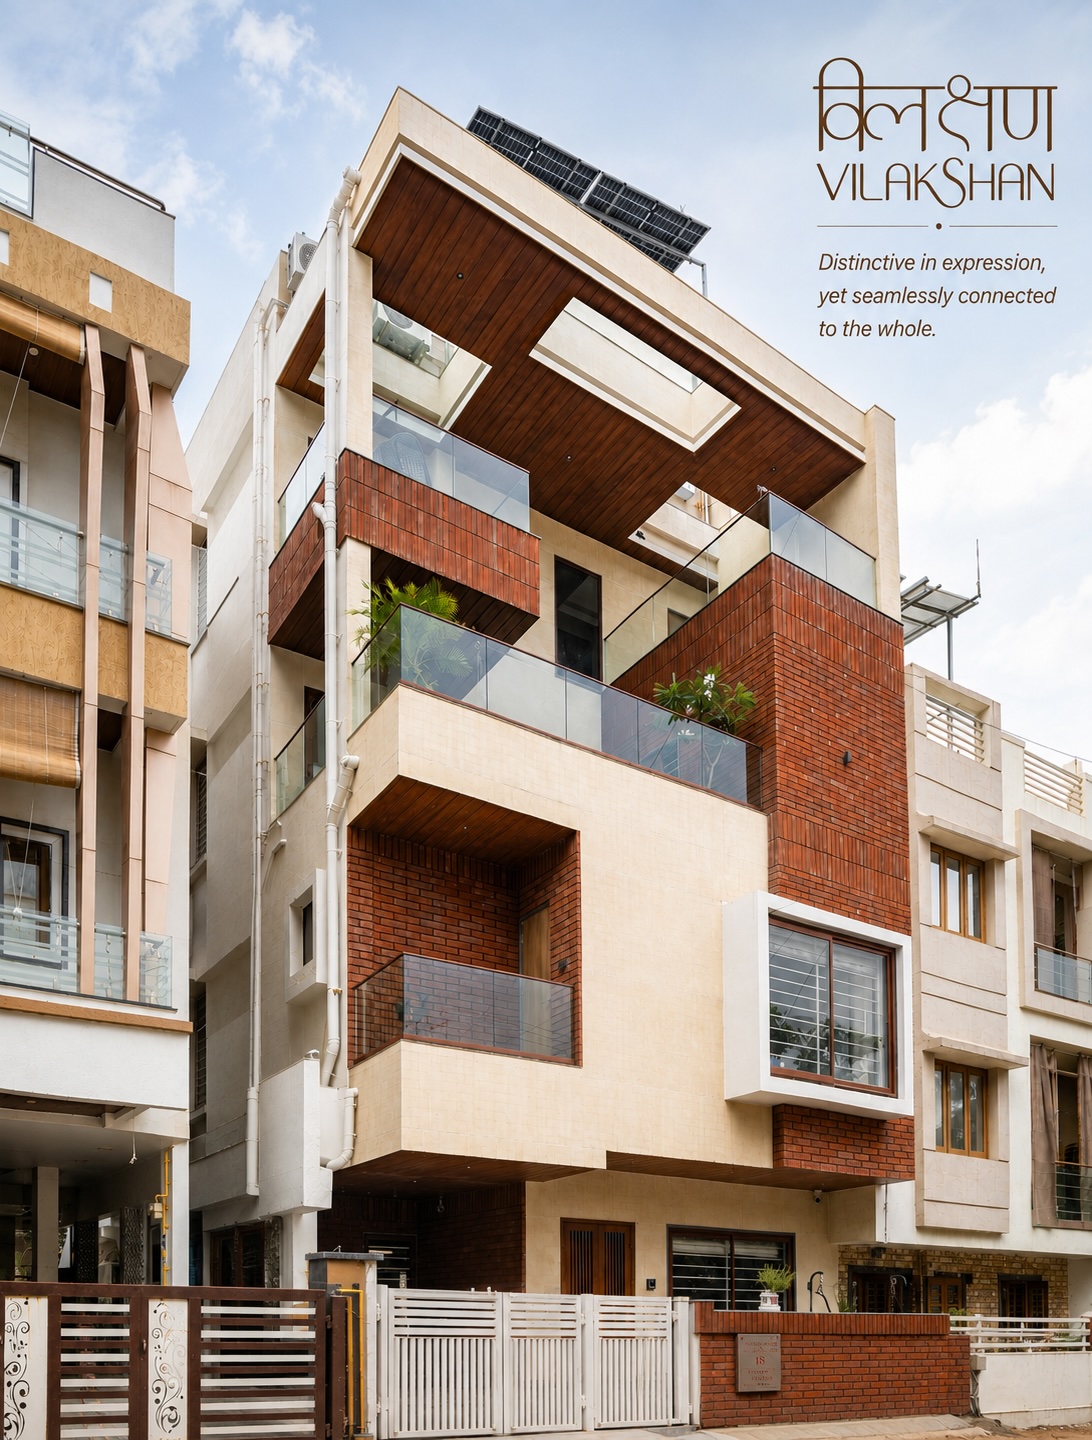
Vilakshan at Manjalpur
A 3,690 sq ft home built around a tight plot, an open ground floor, three distinctly themed bedrooms, and a sacred puja space designed to feel modern without losing its vernacular soul.
- Type
- Residential
- Area
- 3,690 sq ft
- Location
- Manjalpur, Vadodara
- Scope
- Design + Execution
- Status
- Completed · 2023
Open, seamless, and rich.
Set in a tight plot, the ground floor comprises an open living, dining and kitchen along with a circulation core. The challenge was to make it all look grand, seamless and rich, resolved through a continuous yellow kota flooring and warm wood panelling that carries the eye from the living wall straight through into the kitchen.
A breakfast counter with a story.
The kitchen houses a breakfast counter topped by a hanging shelf above, used to store everyday snacks. The yellow chevron-pattern backsplash ties back to the flooring below, while grey cabinetry and a wood-slat island keep the palette grounded and functional.
"Creating an interior for a sacred space is a challenge and an opportunity at the same time."
Every room speaks its own language.
Three bedrooms, each with a different theme and material palette. The first, the kids’ room, is done in a favourite pastel blue with a DUCO-finish wardrobe and a playful car-print window seat.
Cane, rattan, and quiet grey.
The second bedroom is designed for a young couple in cane and rattan against a light grey and marble backdrop, a current, trending combination given a timeless edge with brass pendant lighting and a wood-framed wardrobe.
Off-white, wooden, and calm.
The third, the parents’ room, is finished in off-white and wooden hues with a fluted upholstered headboard and vertical wall panelling, ensuring a calm demeanour fitting for the space.
A landing that doesn’t feel like one.
At the second floor, the glass-walled lift opens directly onto a mustard-toned lounge, a quiet pause point along the vertical circulation. The same warm wood panelling from the ground floor repeats here, tying the lift core, staircase and seating together as one continuous material thread up the house.
Brick and wood, in conversation.
The same brick-and-wood vocabulary set up at the entrance carries through the rest of the home, exposed brick cladding grounding the elevation, warm timber framing every door and window, and a fluted wooden entrance door that gives the tight street-facing plot a quiet, textured welcome.
Interested in the Vilakshan at Manjalpur layout plans?
Share your details and our team will send the project layout plans to your WhatsApp number soon.
Your details will only be used to respond to this request.

