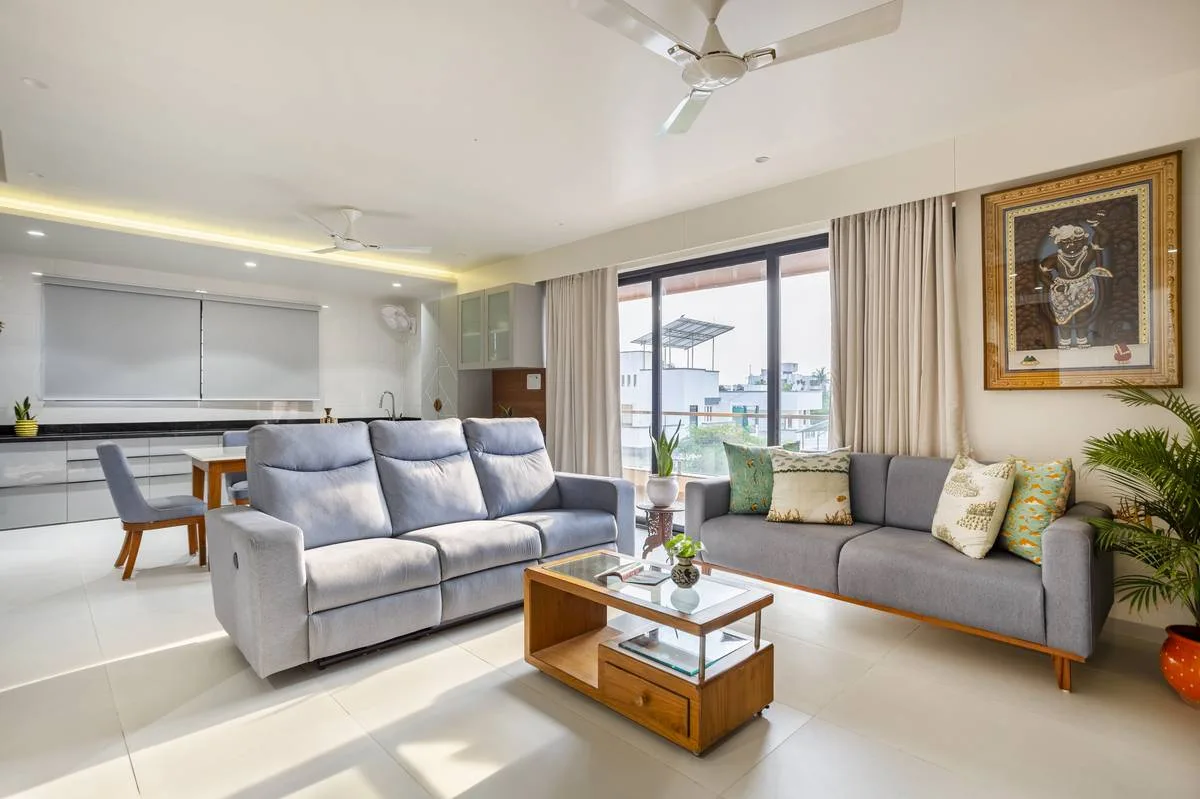

Ashok Vatika-2 Residence
A master bedroom built around warmth and quiet, oak-toned furniture, trailing greens, and soft daylight filtered through sheer curtains.
- Type
- Residence
- Location
- Ashok Vatika-2, Vadodara
- Scope
- Design + Execution
- Status
- Completed · 2026
A bedroom that breathes.
The brief called for a restful retreat within a compact footprint, warm oak veneers against soft plaster walls, a floating nightstand that doubles as a perch, and a trailing money plant to keep the room feeling alive. Nothing shouts; every surface is chosen to settle the eye.
Wood, upholstery, and a single shelf of green.
The headboard wall layers a raw oak panel against a channel-tufted grey upholstered backrest, with a slim floating shelf above holding nothing more than a single potted plant. It’s a quiet composition, three materials, one accent, and room enough for the wall to still feel calm.
"A bedroom should feel like an exhale , every material chosen to slow the room down, not fill it."
Before Studio Arpana began work.
Additional project photography.
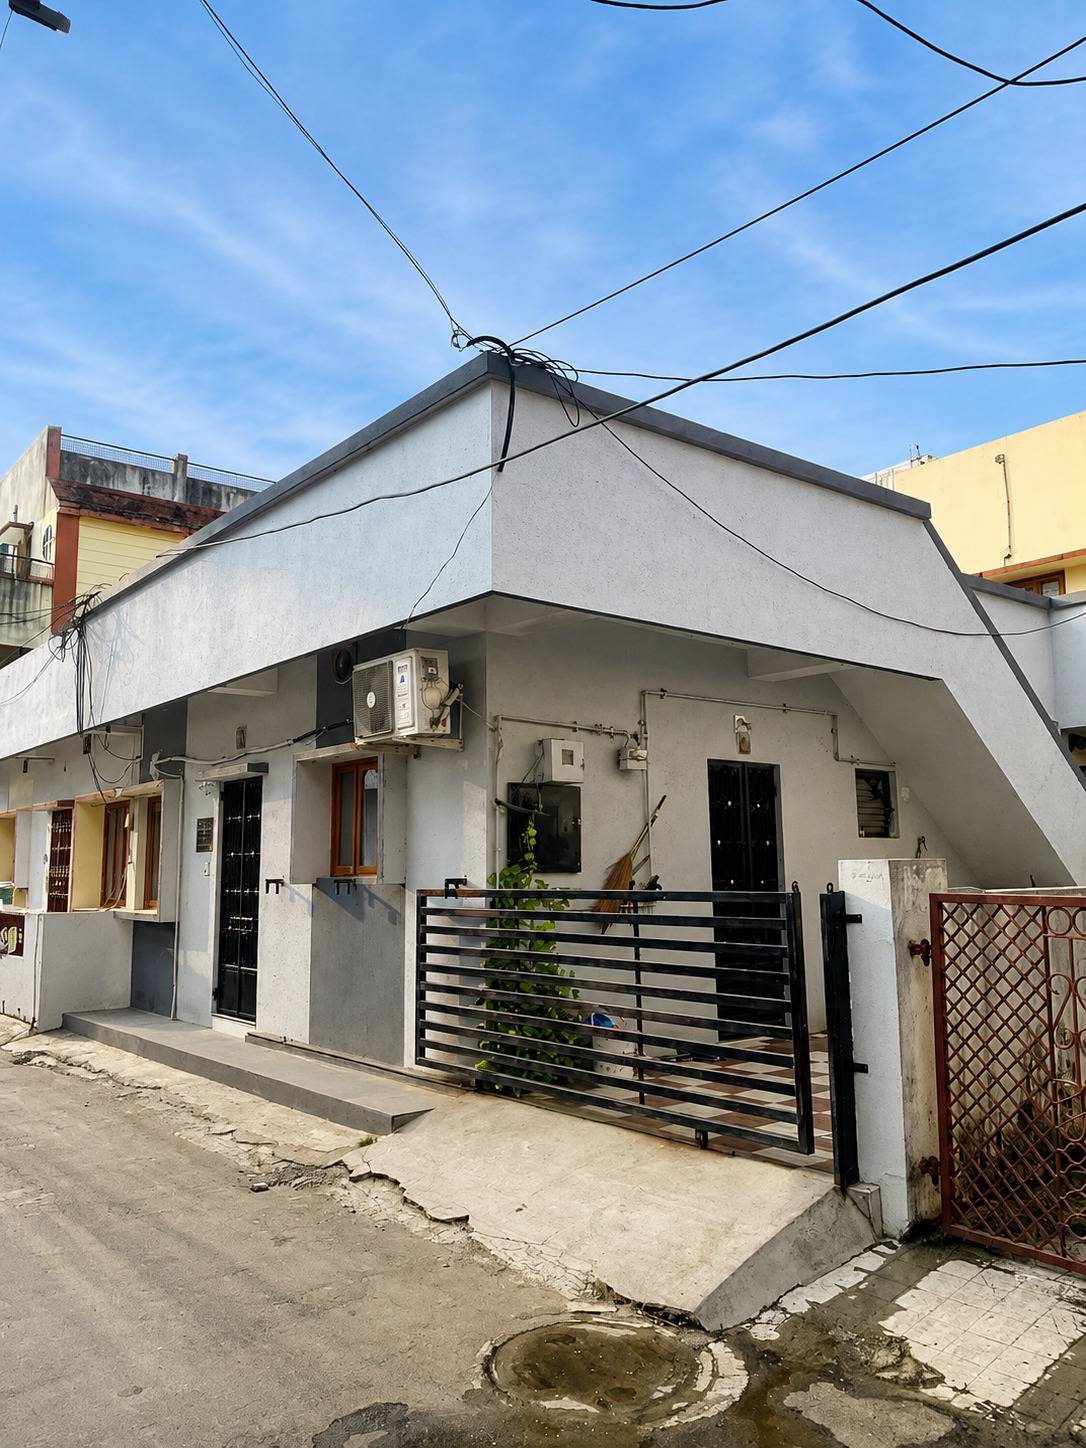 Before · Exterior
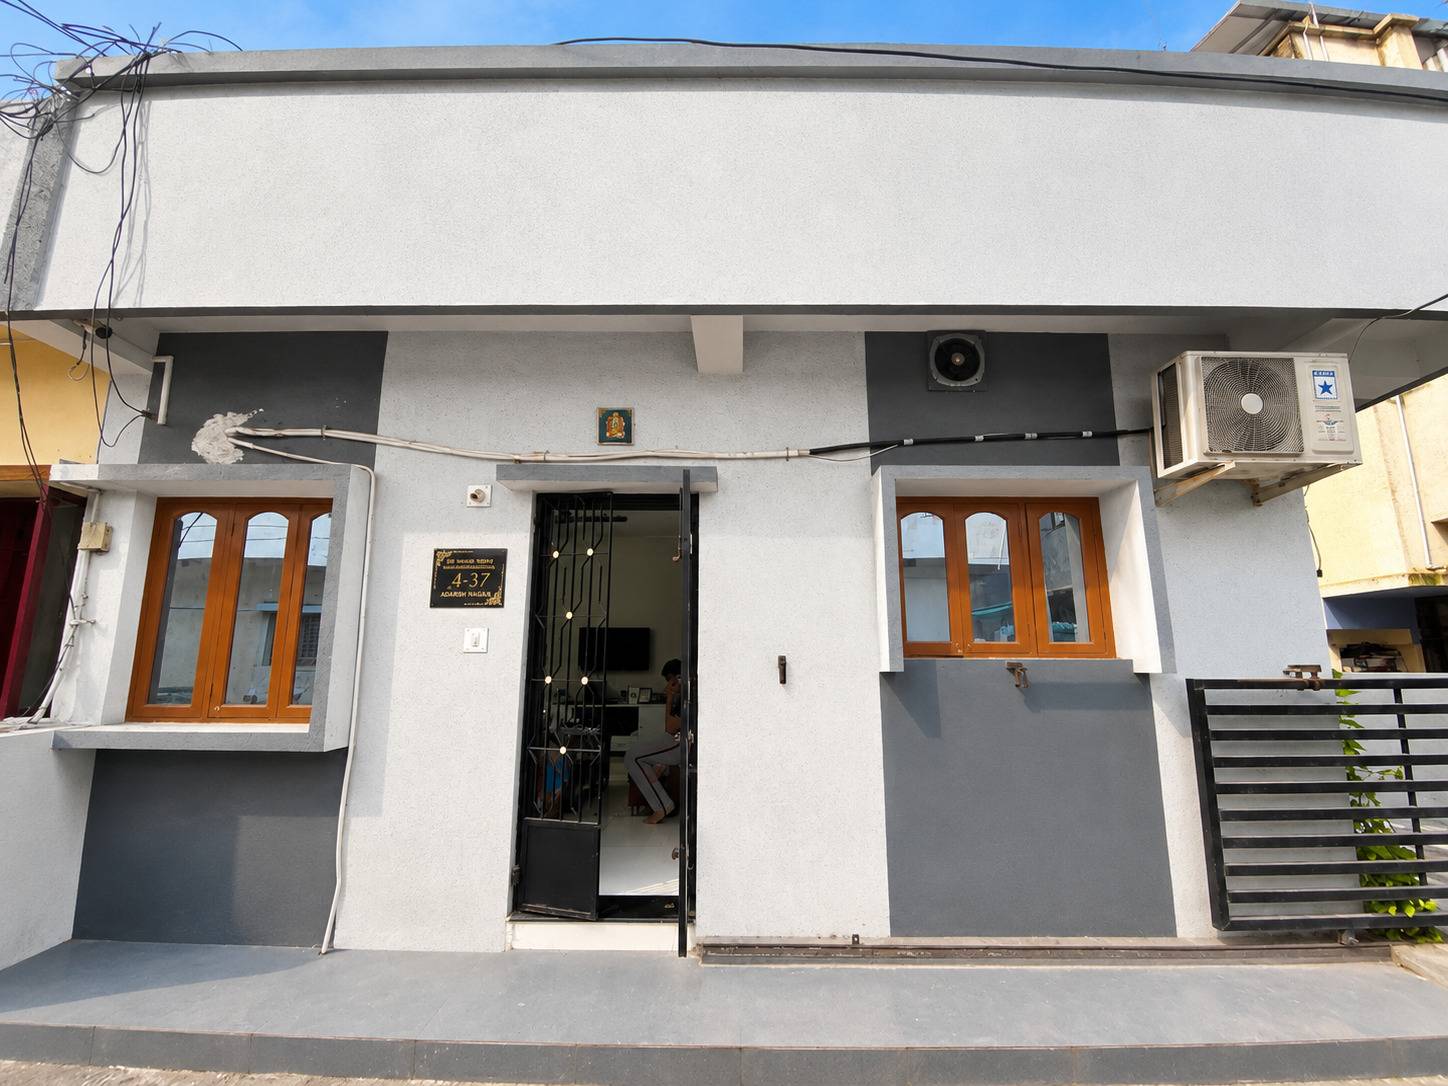 Before · Front Elevation
Interested in the Ashok Vatika-2 Residence layout plans?
Share your details and our team will send the project layout plans to your WhatsApp number soon.
Your details will only be used to respond to this request.