Schurter Electronic Components – Interiors
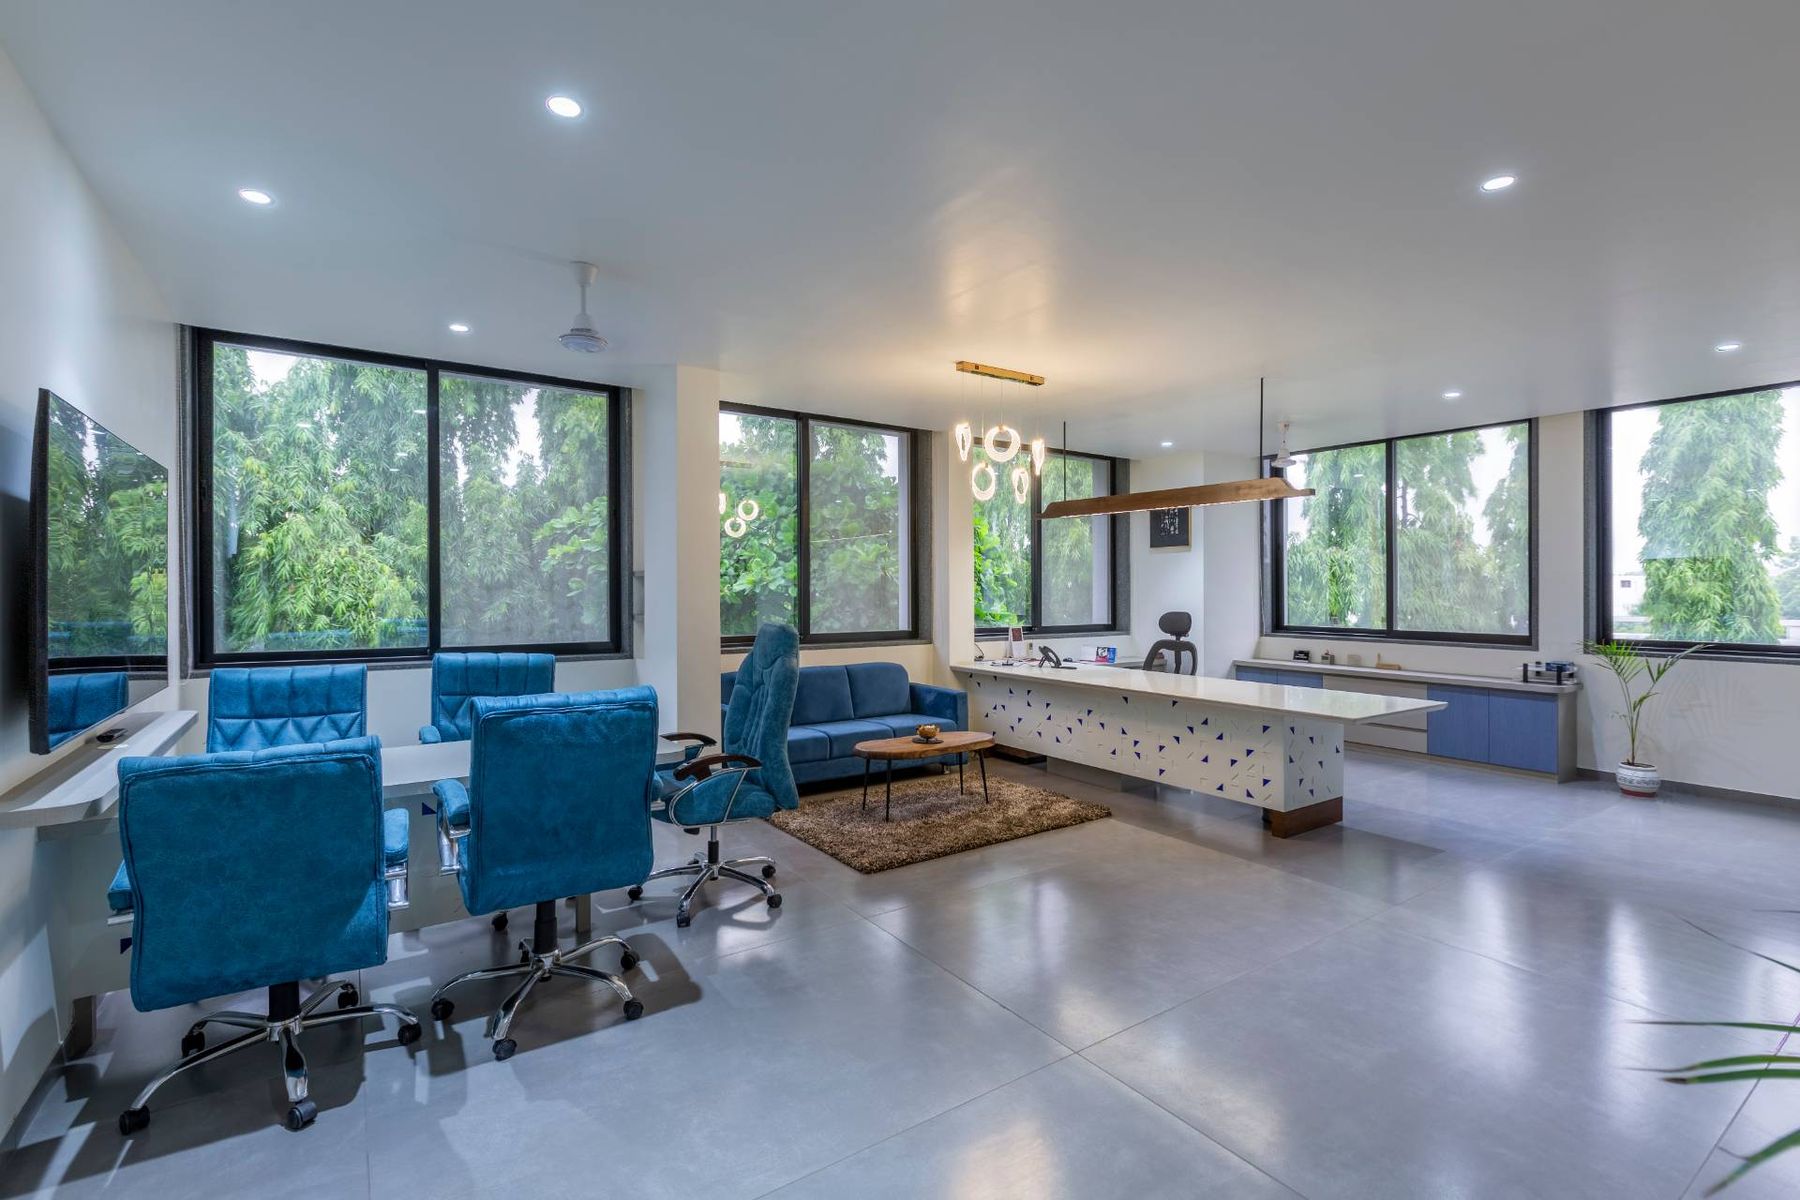
Director’s cabins planned as three distinct zones, a long work desk, a meeting area and a private lounge, opened up to the trees outside.
- Type
- Industrial Interior
- Area
- Multi-Building Campus
- Location
- Savli GIDC
- Scope
- Renovation + Interiors
- Status
- Completed
Three zones in every director’s cabin.
The brief was to create three distinct zones in every director’s cabin: a long work desk with no visitors’ seating, a meeting area, and a private lounge space. Here the long desk, its front set with blue triangles, sits beside a sofa and a live-edge coffee table on a shaggy rug. Renovation, expansion, interior changes and additions were all planned so that production and administration were never disturbed.
Opening up alternate grids.
Subtle architectural decisions respect the earlier design while maximizing light and ventilation throughout all the buildings. The method was to open alternate grids with huge openings, which also freed up wall surfaces for services.
"The scale and proportion of the openings add a sense of magnanimity for the users of the space."
Interested in the Schurter Electronic Components – Interiors layout plans?
Share your details and our team will send the project layout plans to your WhatsApp number soon.
Your details will only be used to respond to this request.