Mapei Technical Centre
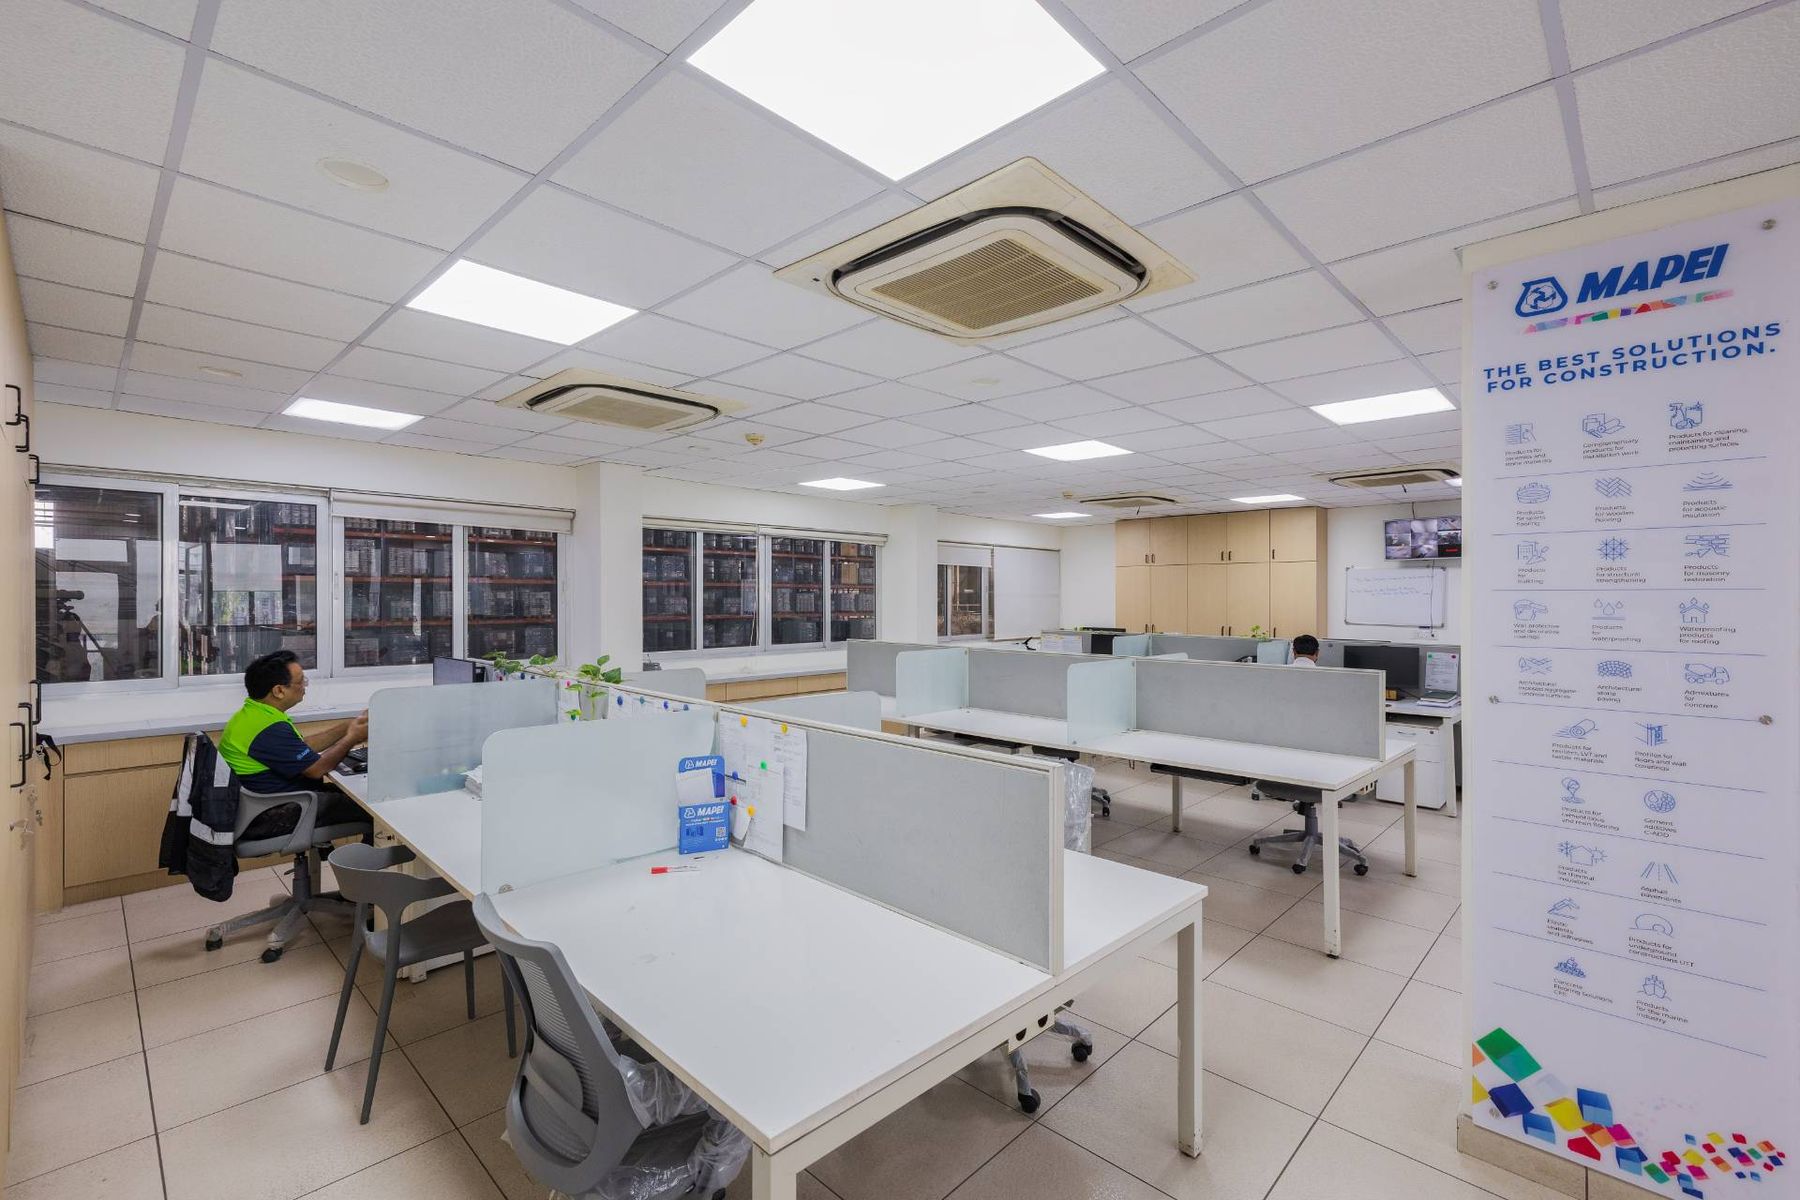
An open, glass-fronted floor of workstations backed by racked product storage, built out for Mapei's Vadodara technical centre — where day-to-day admin work and hands-on product demonstration share the same footprint.
- Type
- Industries
- Area
- 3,751 sq ft
- Location
- Vadodara
- Scope
- Design + Execution
- Status
- Ongoing
A boardroom that doubles as a brand timeline.
The long white conference table sits beneath a wall graphic charting Mapei’s milestones and achievements, with a run of arched display niches holding branded memorabilia alongside it. Rows of blue-upholstered chairs line one wall, black mesh seating the other — a room built for both internal reviews and client-facing walkthroughs of the company’s story.
Warmth threaded through the working corridors.
Past the workstation floor, a teal-backed niche holds a small Ganesh shrine, backlit and set into the corridor wall opposite a framed archive photograph of the company’s early years — a quiet, considered stop along an otherwise functional stretch of circulation.
"A technical centre where the working floor and the client-facing rooms are built from the same considered material palette."
Interested in the Mapei Technical Centre layout plans?
Share your details and our team will send the project layout plans to your WhatsApp number soon.
Your details will only be used to respond to this request.