Charge Zone Office
A large-scale corporate workplace, planned and delivered on an accelerated timeline, without ever trading away the aesthetics for speed.
- Type
- Corporate Office
- Location
- Vadodara
- Scope
- Design + Execution
- Status
- Completed
Scale and speed, without a trade-off.
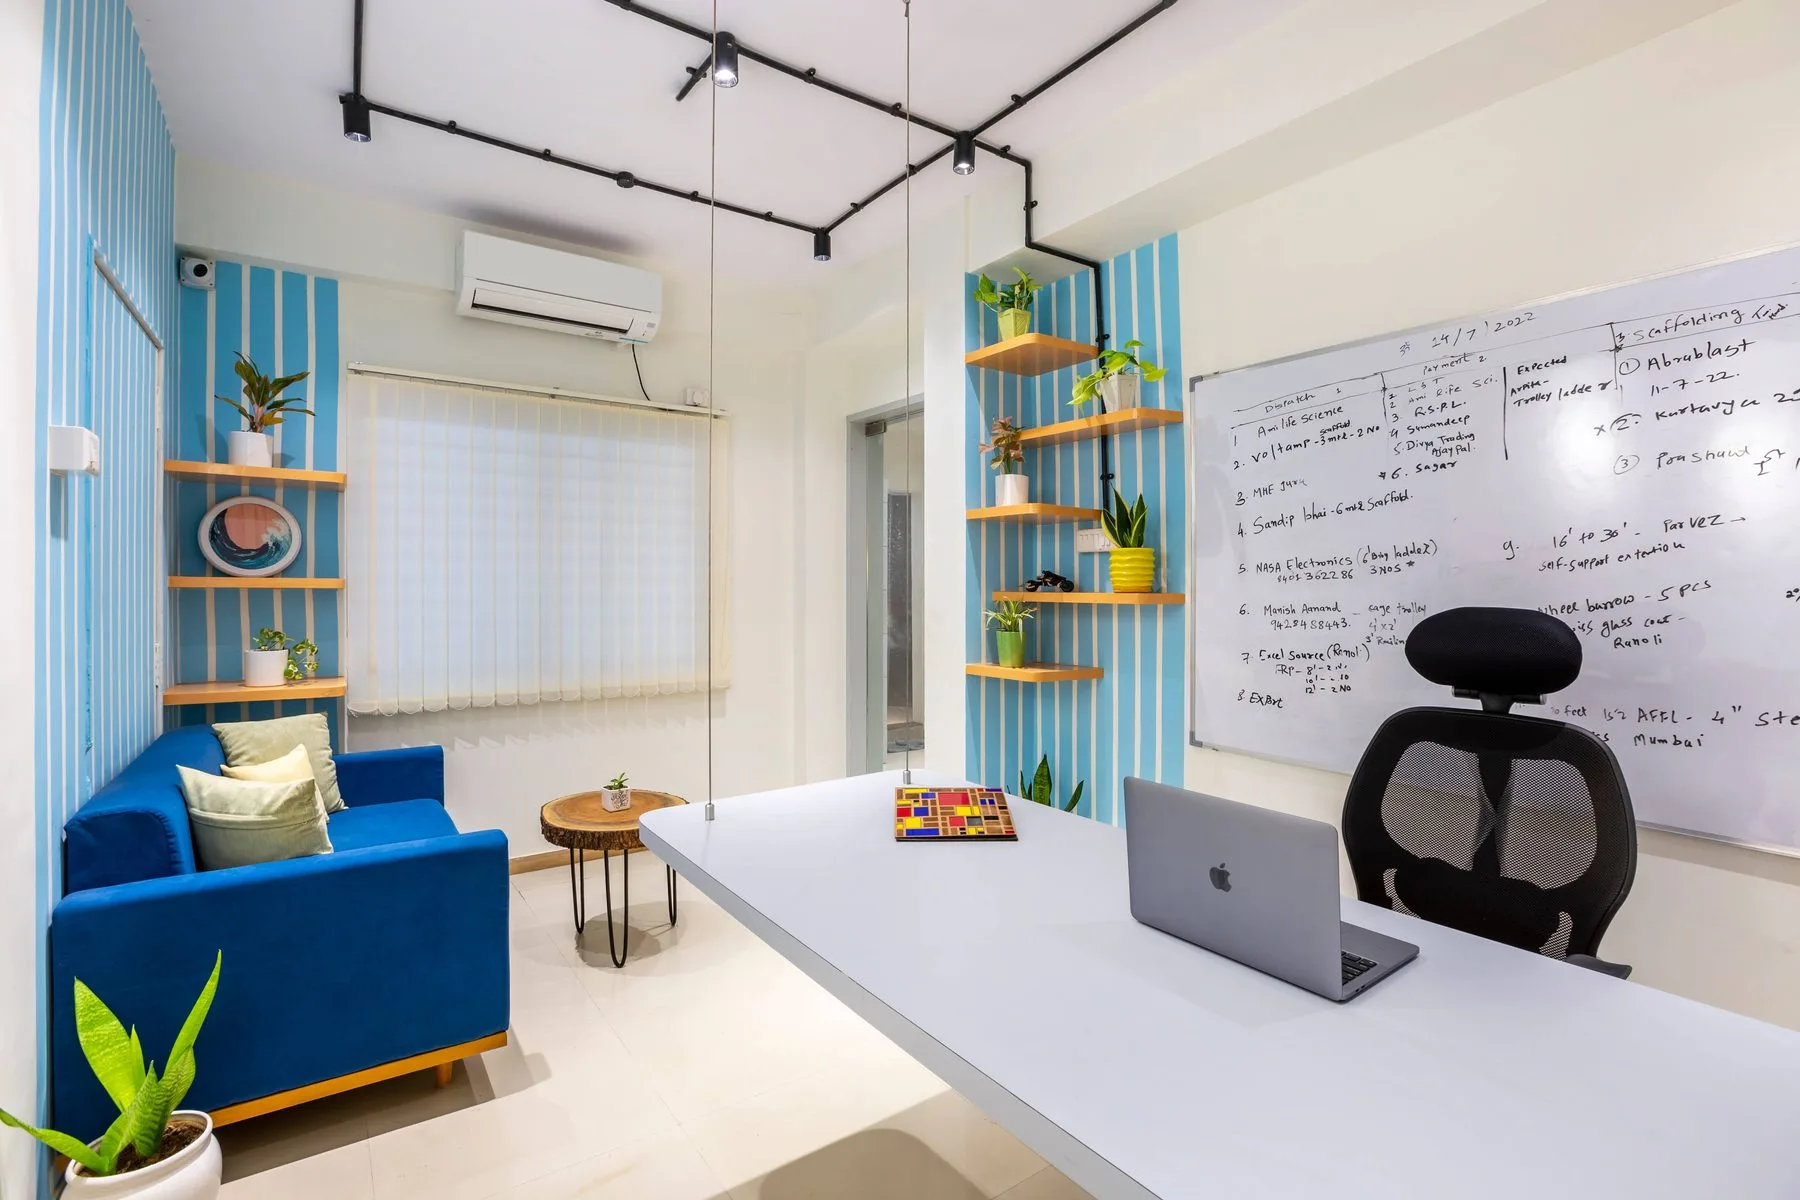
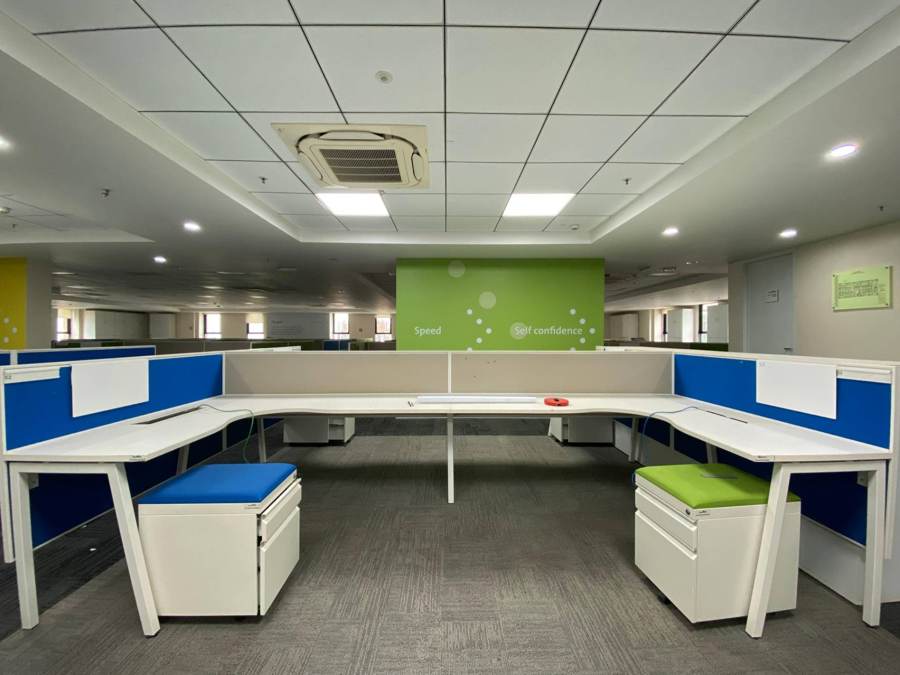
Designed for Charge Zone, this large-scale office demanded meticulous planning inside an accelerated execution timeline. Every space, from open workstation bays to breakout zones, was thought through with the same care as a project running on twice the schedule, so the finished workplace never reads as rushed.
Colour and comfort, built into the break.
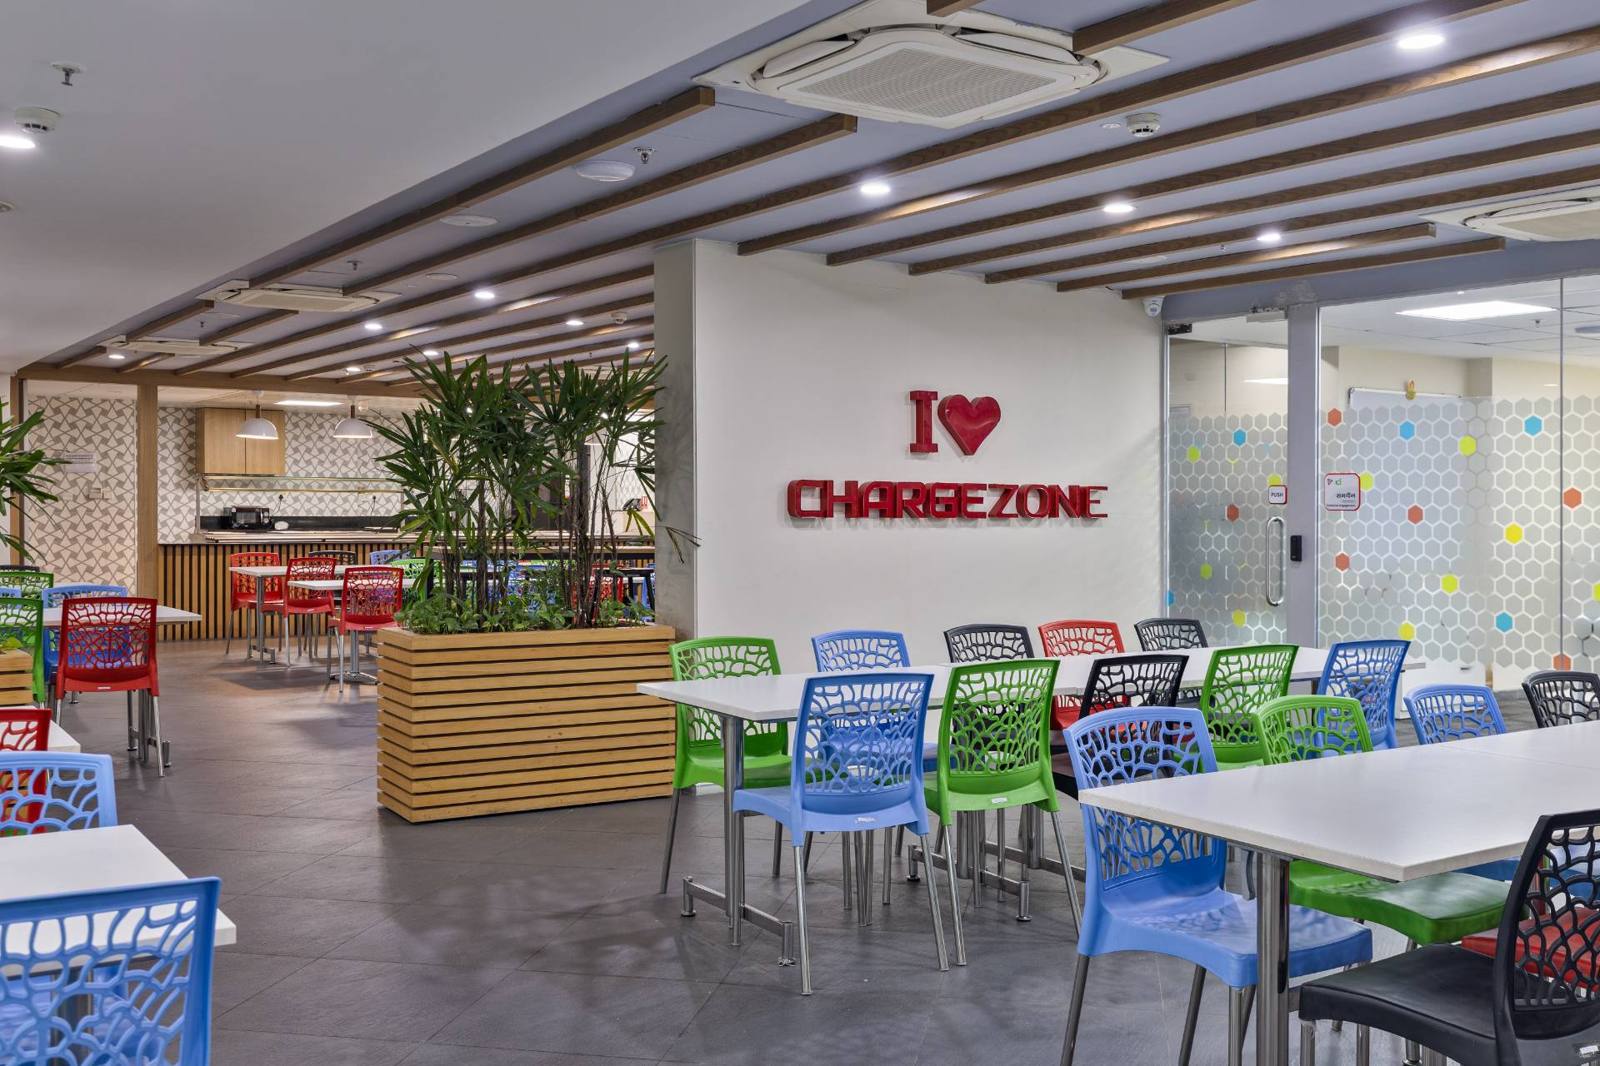
Away from the desks, breakout corners in warm orange and green give the floor somewhere to exhale, a deliberate counterpoint to the crisp green-and-white workstation grid. Consistent branding, colour-blocked feature walls and generous planting carry the same design language from the cafeteria through to the quietest corner.
"Every space was thoughtfully designed to balance functionality with aesthetics, delivered successfully within the project schedule ."
More from Charge Zone Office.
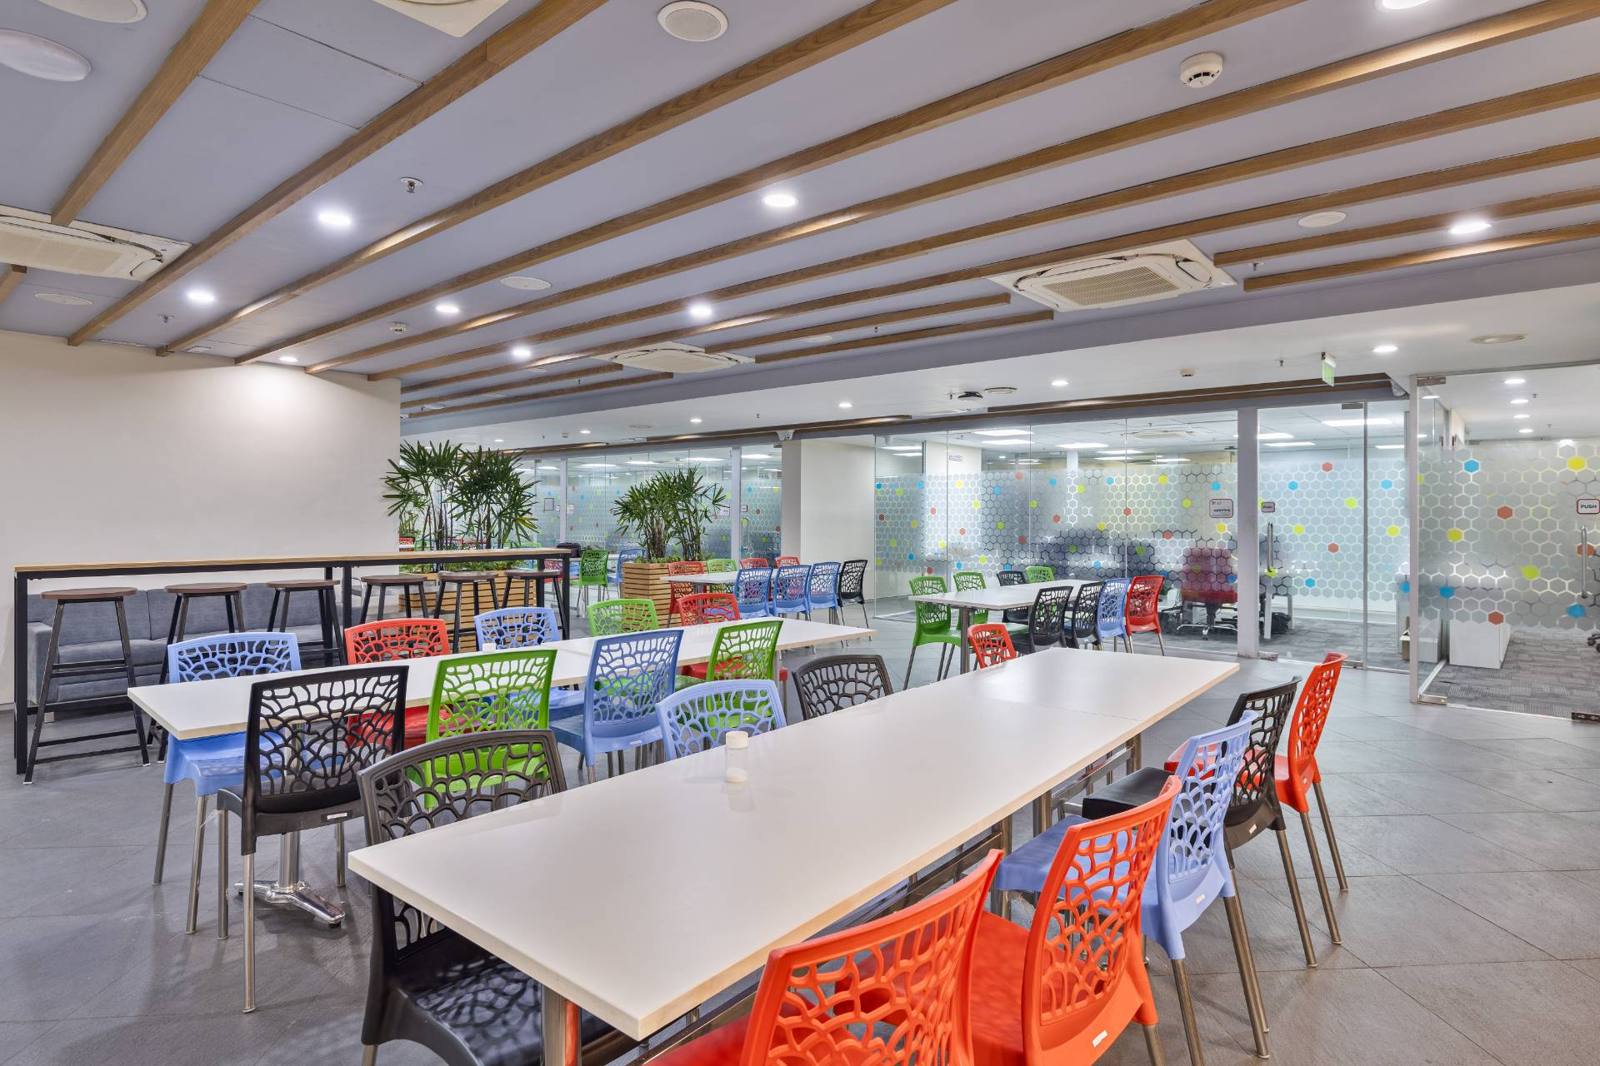
The cafeteria, upper-level breakout seating, service counter and the open workstation floor, the full range of spaces this project had to accommodate at scale.


Before Studio Arpana began work.
The unit as handed over, bare shell, exposed wiring points, no finishes.
 Before · Bare Shell
 Before · Bare Shell
 Before · Bare Shell
Interested in the Charge Zone Office layout plans?
Share your details and our team will send the project layout plans to your WhatsApp number soon.
Your details will only be used to respond to this request.